


Address
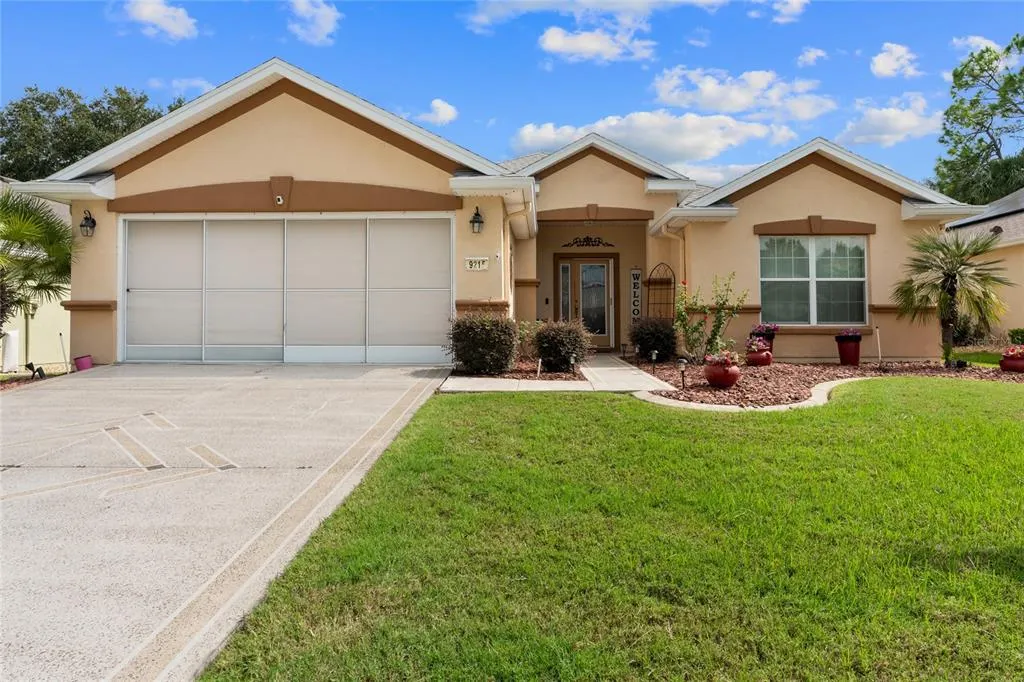
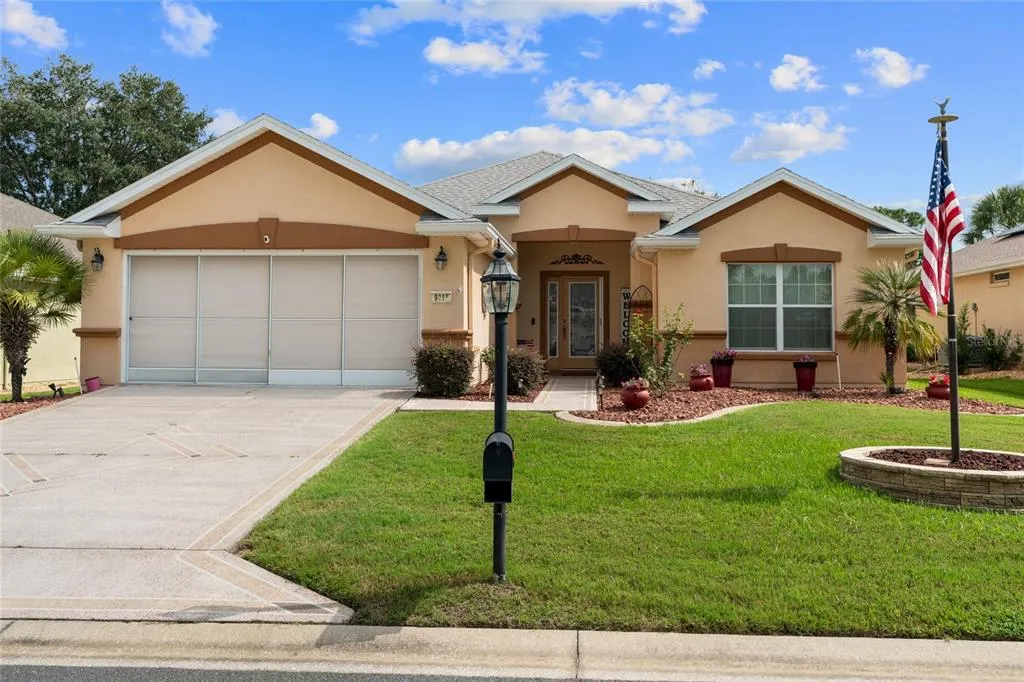
9215 Se 118th Loop, SUMMERFIELD, FL
Price
$ 324,999
Property Attributes
- MLS#OM730550
- TypeSingle Family
- Listing Status Active
- CountyMarion
- CitySUMMERFIELD
- AreaSummerfield
- NeighborhoodSPRUCE CREEK COUNTRY CLUB SHERWOOD REP
- Zip34491
- StyleSingle Family Residence
- Year Built2006
- Taxes$ 513
- Price$ 324,999
- Bedrooms3
- Full Bathrooms2
- Half Bathrooms0
- Sqr Footage1720
- Lot Size0.14 Acres
Data Source:
Stellar MLS
Property Description
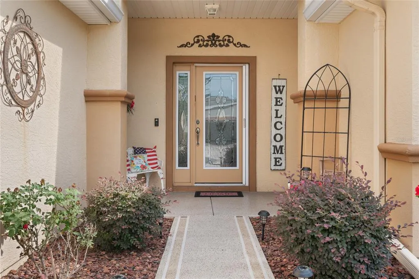
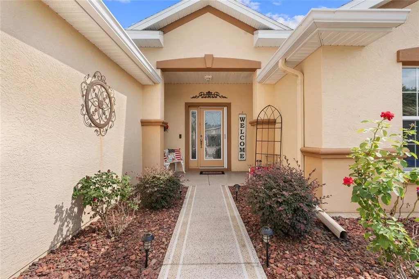
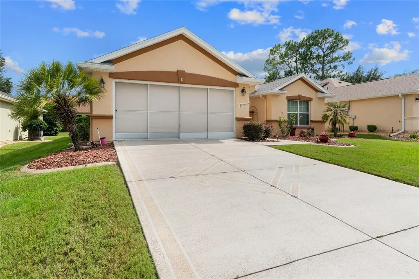
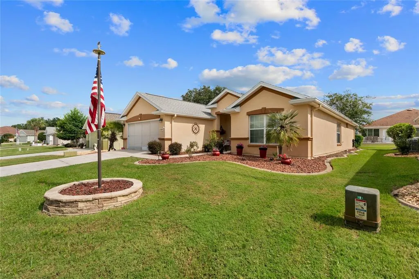
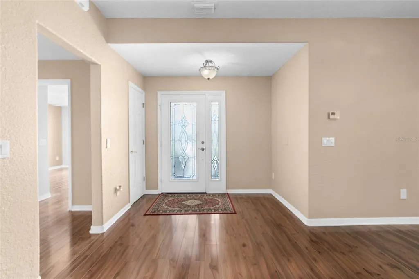
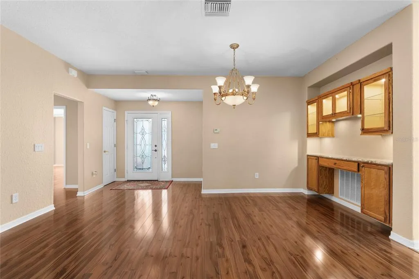
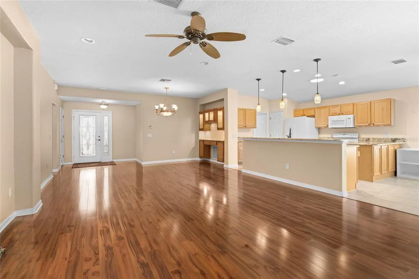
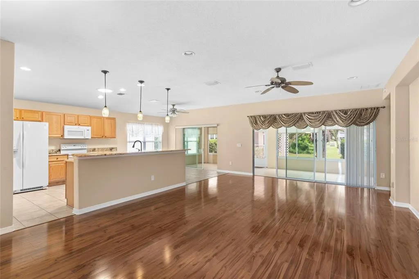
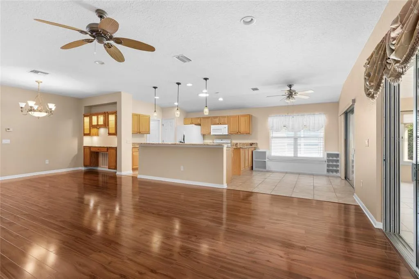
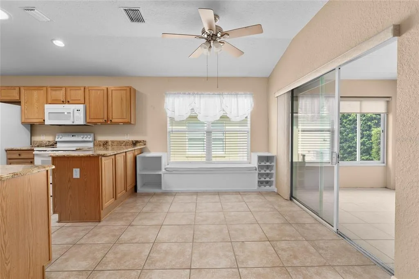
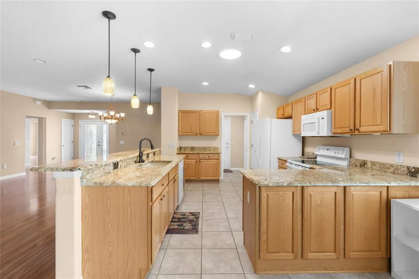
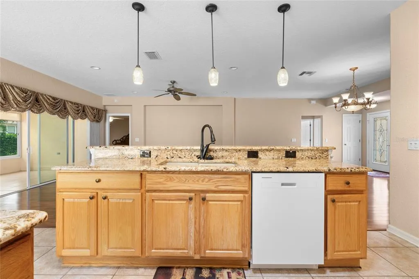
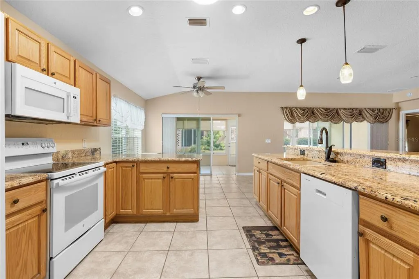
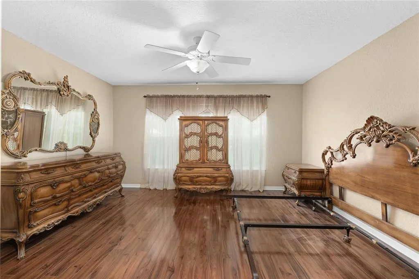
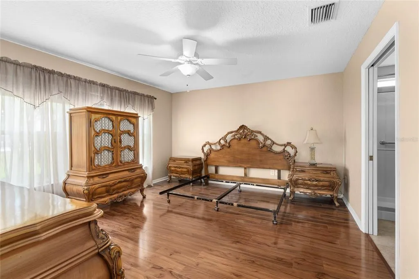
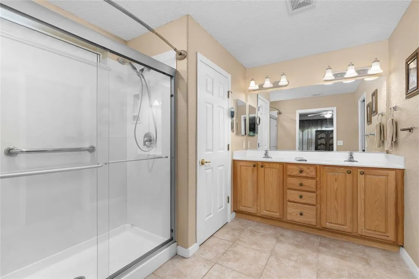
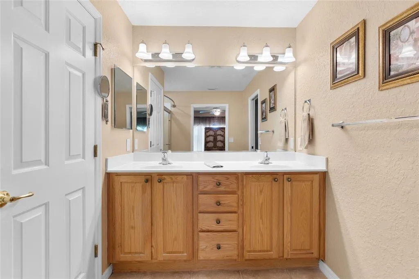
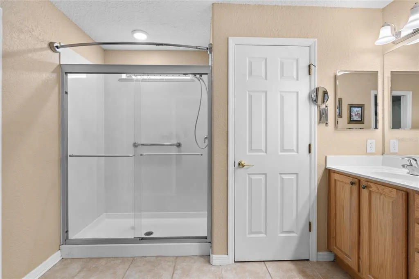
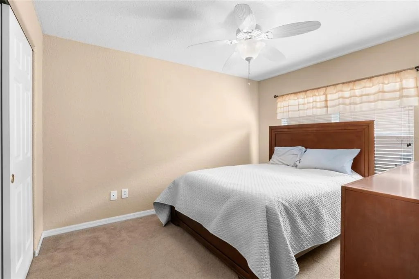
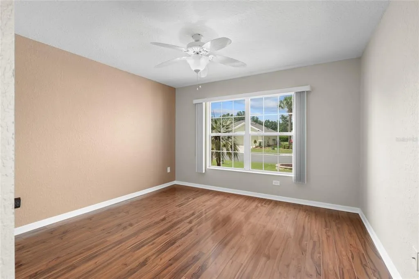
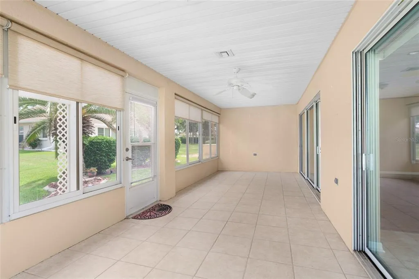
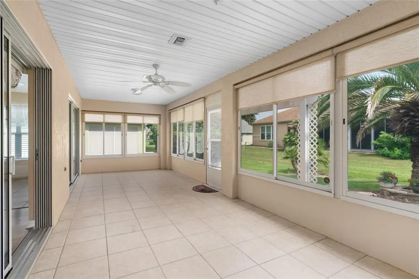
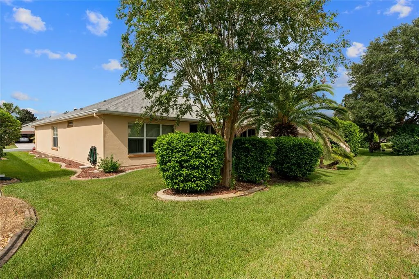
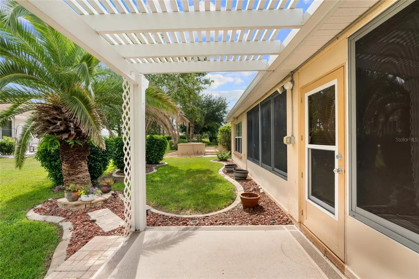
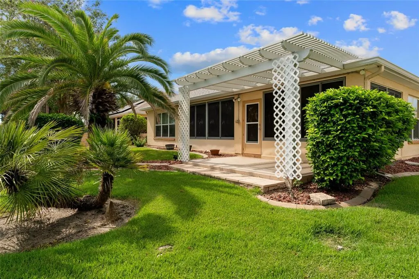
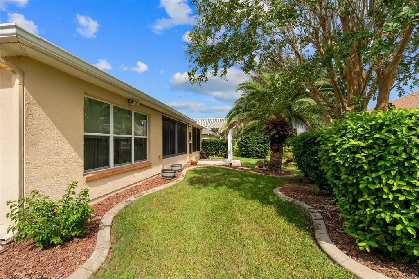
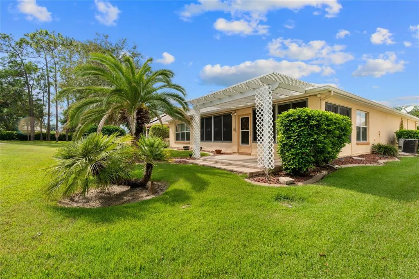
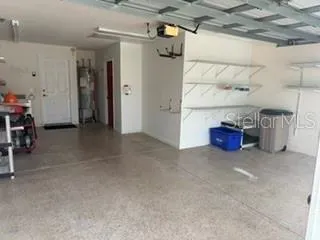
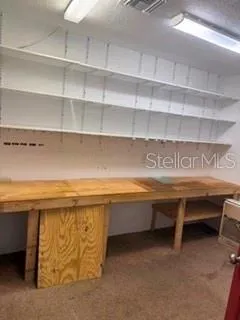
Welcome to this well-cared-for home in the desirable Spruce Creek Del Webb community! From the moment you walk through the door, you’ll feel right at home. The beautiful laminate flooring shines throughout the main living areas and complements the bright, open floor plan. The spacious lanai features stackable sliding doors and is fully air-conditioned and heated, creating a versatile additional living space that can be enjoyed year-round. Use it as an extended living room, home office, craft room, or whatever suits your lifestyle. Step outside to the patio and enjoy the beautiful pergola surrounded by flowers and shrubbery. There is plenty of room to create an additional outdoor living area, making the possibilities endless. The kitchen features granite countertops with plenty of space for all your cooking accessories, while the breakfast nook includes a convenient built-in storage area. The spacious primary bedroom can comfortably accommodate a king-size bed, two nightstands, and even a seating area. The walk-in closet provides plenty of room to organize and display your clothing and accessories with ease. An added bonus is the fully air-conditioned, enclosed room located in the garage, providing a private space for hobbies, relaxation, an office, or personal enjoyment. The garage remains spacious enough to accommodate your vehicle and golf cart. Conveniently located near the guard-gated back entrance of the community off CR 25, this home offers both comfort and convenience. Whether you want extra living space or simply the flexibility to open it up when needed and close it off when not in use, this home has it all. The roof was updated in 2025. This is a must-see home with versatile living spaces, thoughtful features, and plenty of room to make it your own!
| Price History | |
|---|---|
| 8/21/2026 | Listed $324,999 |
General Features
| Sewer | Private Sewer |
|---|---|
| Heating | Central |
| Cooling | Central Air |
| Utilities | Cable Connected,Electricity Connected,Phone Available,Sewer Connected,Sprinkler Meter,Underground Utilities,Water Connected |
| Roof | Shingle |
| Appliances | Dishwasher,Disposal,Dryer,Electric Water Heater,Ice Maker,Microwave,Range,Range Hood,Refrigerator,Washer |
| Zoning | PUD |
| HOA Fee | 214 |
| Garage Spaces | 2 |
| Association Fee Includes | 24-Hour Guard |
| Security Features | Gated Community,Security Gate,Smoke Detector(s) |
| Construction Materials | Stucco |
| Pets Allowed | Breed Restrictions,Number Limit |
| Year Built | 2006 |
| Levels | One |
| Property Subtype | Single Family Residence |
| Tax Year | 2025 |
| Ownership | Fee Simple |
| Community Features | Clubhouse,Community Mailbox,Deed Restrictions,Dog Park,Fitness Center,Gated Community - Guard,Golf Carts OK,Golf,Handicap Modified,Restaurant,Tennis Court(s) |
| Assoc Fee Paid Per | Monthly |
| County | Marion |
| New Construction | false |
| Property Type | Residential |
| Attached Garage | true |
| Subdivision Name | SPRUCE CREEK COUNTRY CLUB SHERWOOD REP |
| Facing Direction | North |
| Garage Y/N | true |
| Total Rooms | 14 |
| Full Baths | 2 |
| Status | Active |
| Directions | From Ocala, take Hwy 441/27 south through Belleview. Continue on Hwy 441/27 until you see the entrance to Del Webb Spruce Creek Golf & Country Club on the left-hand side. Turn left onto Del Webb Blvd. and stop at the 24-hour manned guard gate. Please show your ID and credentials. Continue on Del Webb Blvd., passing the beautiful amenities the community has to offer. Turn right onto SE 118th Loop. The home will be the second house on the right, with a flagpole out front. |
| City | SUMMERFIELD |
| Association Name | Nicole Perrone |
| Senior Community Y/N | true |
| MLS Area | 34491 - Summerfield |
| Lot Size Units | Square Feet |
| Lot Size Square Feet | 6098 |
| Carport Y/N | false |
| Listing Terms | Cash,Conventional,FHA,VA Loan |
| Land Lease Y/N | false |
| Tax Annual Amount | 513.97 |
| Home Warranty Y/N | false |
| Additional Parcels Y/N | false |
| Lease Considered Y/N | false |
| Virtual Tour | https://www.propertypanorama.com/instaview/stellar/OM730550 |
| Building Area Units | Square Feet |
| Living Area Units | Square Feet |
| Standard Status | Active |
| Occupancy Type | Vacant |
| Tax Lot | 2 |
| Legal Description | SEC 03 TWP 16 RGE 23 PLAT BOOK 009 PAGE 044 SPRUCE CREEK COUNTRY CLUB-SHERWOOD REPLAT LOT 2 |
| Water Access Y/N | false |
| Monthly HOA Amount | 214 |
| Additional Rooms | Attic,Bonus Room,Family Room,Formal Dining Room Separate |
| Water View Y/N | false |
| Flood Zone Code | X |
| In Law Suite YN | false |
| Flood Zone Code X | Yes |
| DockY/N | false |
Interior Features
| Interior Amenities | Ceiling Fan(s),Crown Molding,Eating Space In Kitchen,Living Room/Dining Room Combo,Open Floorplan,Primary Bedroom Main Floor,Walk-In Closet(s),Window Treatments |
|---|---|
| Flooring | Carpet,Ceramic Tile,Laminate |
| Furnished Y/N | Unfurnished |
| Total Stories | 1 |
| Air Conditioning Y/N | true |
| Heating Y/N | true |
| Window Features | Drapes,Shades |
| Fireplace Y/N | false |
| Laundry Features | In Garage |
| Total Bedrooms | 3 |
| LivingAreaSource | Public Records |
| Total Baths | 2 |
Exterior Features
| Exterior Amenities | None |
|---|---|
| Water Source | None |
| Lot Size Area | 6098 |
| Foundation Details | Block |
| Spa | false |
| Building Area Total | 1720 |
| Lot Dimensions | 60 x 105 |
| Lot Size Acres | 0.14 |
| Road Surface Type | Asphalt |
| Private Pool | false |
| Waterfront Y/N | false |
| Covered Spaces | 2 |
Amenities
- Foreclosure
- Views
- Short Sale
- New Construction
- Adult 55+
- Lease To Own
- No HOA Fees
- Furnished
- Primary On Main
- Air Conditioning
- Seller Finance
- Green
- Fixer Upper
- Horse
- Golf
- Fireplace
- Deck
- Garage
- Basement
- Pool
Property vs Single Family Average in 34491
Price
Taxes
Year Built
 Copyright © MFRMLS.com All information deemed reliable but not guaranteed. All properties are subject to prior sale, change or withdrawal. Neither listing broker(s) or information provider(s) shall be responsible for any typographical errors, misinformation, misprints and shall be held totally harmless. Listing(s) information is provided for consumers personal, non-commercial use and may not be used for any purpose other than to identify prospective properties consumers may be interested in purchasing. Information on this site was last updated Last updated on September 11, 2026 9:07 PM UTC The listing information on this page last changed on Last updated on September 11, 2026 9:07 PM UTCd. The data relating to real estate for sale on this website comes in part from the Internet Data Exchange program of MFR MLS.
All information deemed reliable but not guaranteed. All properties are subject to prior sale, change or withdrawal. Neither listing broker(s) or information provider(s) shall be responsible for any typographical errors, misinformation, misprints and shall be held totally harmless. Listing(s) information is provided for consumers personal, non-commercial use and may not be used for any purpose other than to identify prospective properties consumers may be interested in purchasing.
Updated on September 11, 2026 9:07 PM UTC
Copyright © MFRMLS.com All information deemed reliable but not guaranteed. All properties are subject to prior sale, change or withdrawal. Neither listing broker(s) or information provider(s) shall be responsible for any typographical errors, misinformation, misprints and shall be held totally harmless. Listing(s) information is provided for consumers personal, non-commercial use and may not be used for any purpose other than to identify prospective properties consumers may be interested in purchasing. Information on this site was last updated Last updated on September 11, 2026 9:07 PM UTC The listing information on this page last changed on Last updated on September 11, 2026 9:07 PM UTCd. The data relating to real estate for sale on this website comes in part from the Internet Data Exchange program of MFR MLS.
All information deemed reliable but not guaranteed. All properties are subject to prior sale, change or withdrawal. Neither listing broker(s) or information provider(s) shall be responsible for any typographical errors, misinformation, misprints and shall be held totally harmless. Listing(s) information is provided for consumers personal, non-commercial use and may not be used for any purpose other than to identify prospective properties consumers may be interested in purchasing.
Updated on September 11, 2026 9:07 PM UTC
